campus Luigi Einaudi


General information
-
Location address
University of Law, Torino
-
Location country
Italy
-
Year of construction
2012
-
Function of building
Education
-
Degree of enclosure
Hybrid structure
-
Climatic zone
Temperate - cold winters and mild summers
-
Number of layers
mono-layer
-
Type of application of the membrane
covering
Description
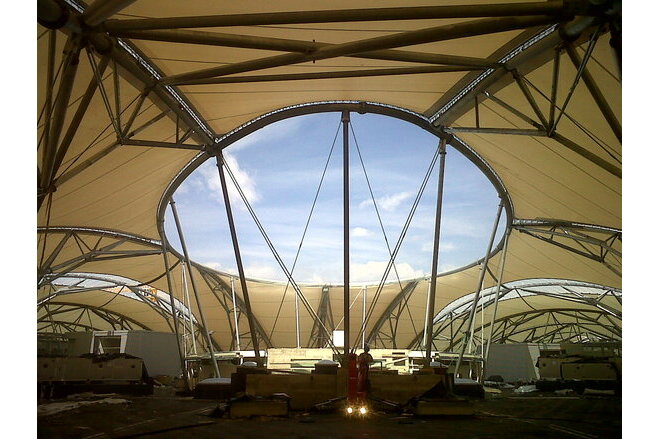
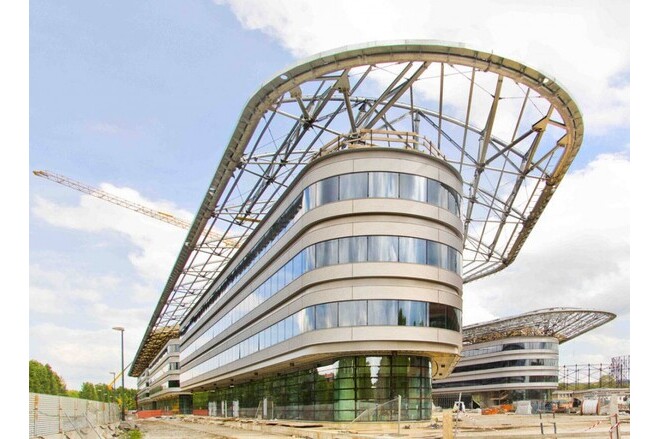
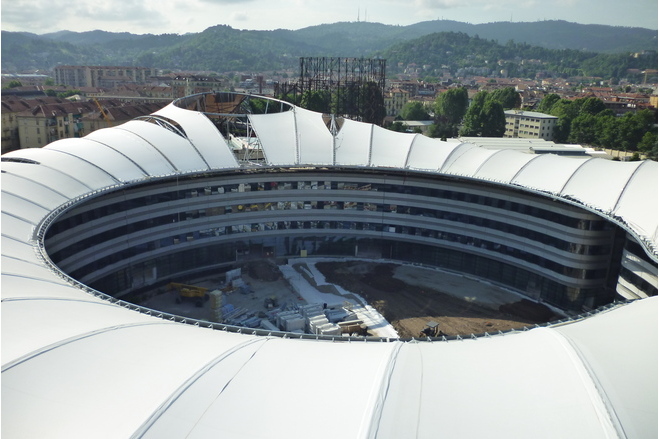
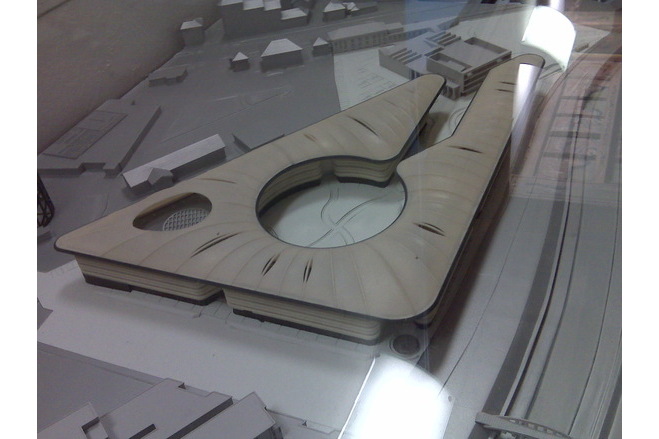
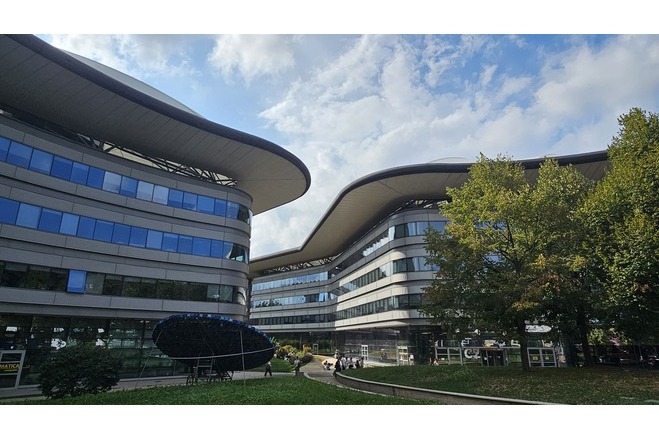
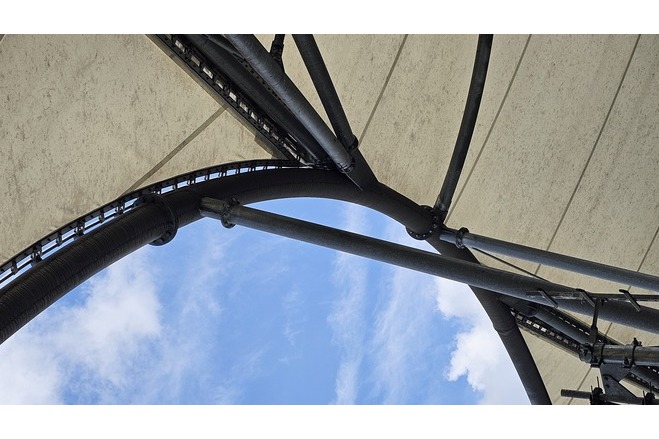
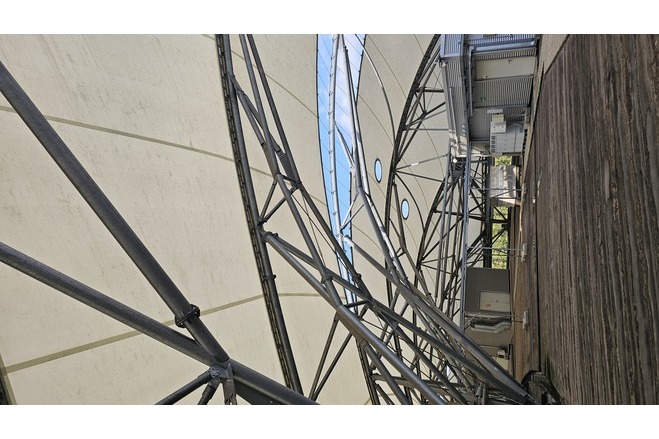
The new headquarters of the Faculty of Law of the Turin University is located along the river Dora on the site of the ex-Italgas area. A synergy among firms and design studios has been able to reinterpret the distribution of the pavilions: connections and passages have been added with the use of highly characterising elements as the unique PTFE roof and the wavy façade.
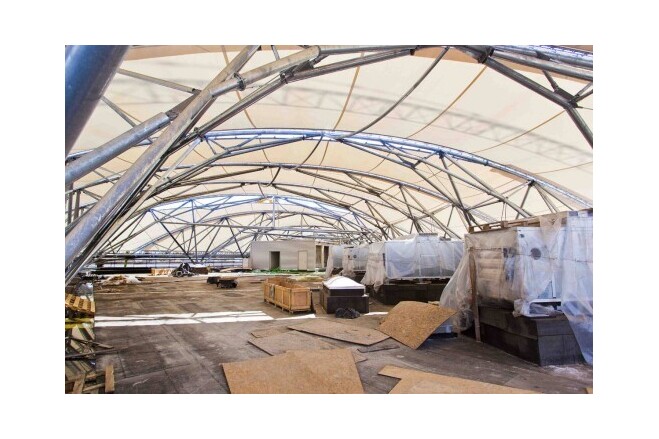
The general concept of the architectural design has been developed by Architect Sir Norman Foster together with a team of architects and engineers. Simete has taken care of the structural design: the arches are connected in a system assuring the correct tension of the membrane.
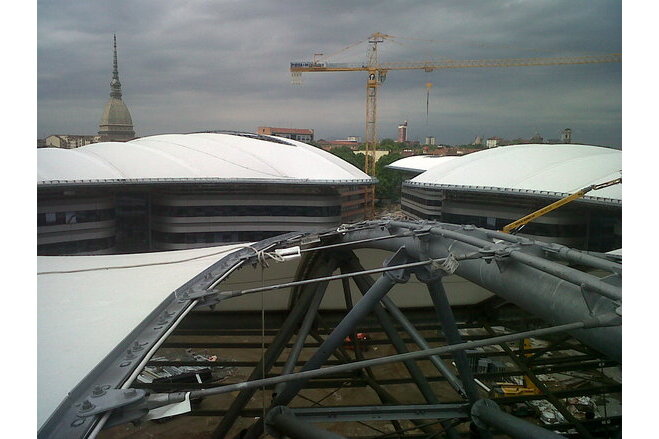
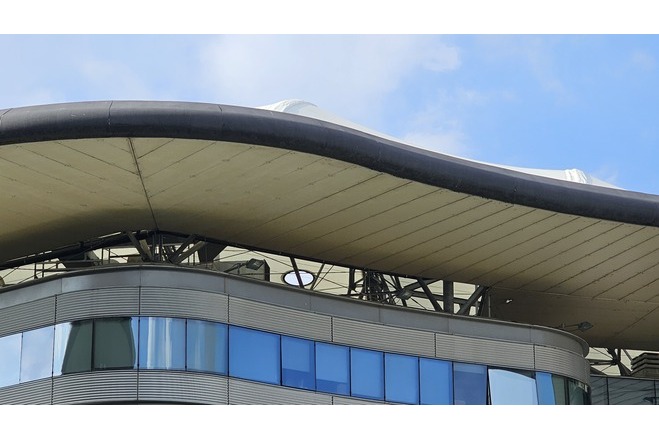
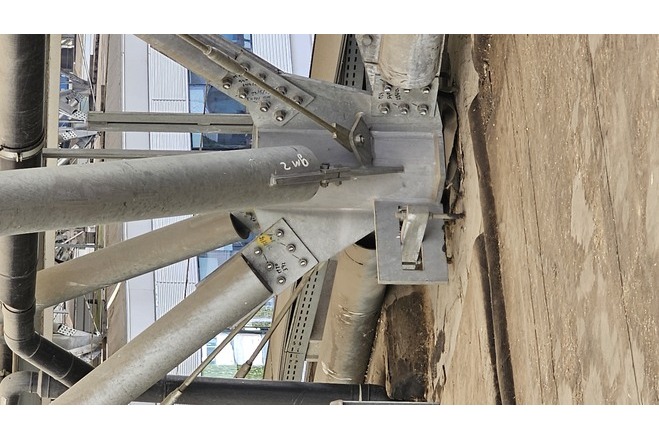
The roof structure is sitting on top of the concrete building covering the individual building parts below. The roof is placed with a distance above the roof slab and has only secondary sealing requirements. Between the building parts the steel structure is made with expansion joints to allow a movement, as caused by an eventual earthquake, up to 20cm in horizontal direction. The membrane cladding is not interrupted in these joints and needs to compensate the movement with its elasticity. Therefore the attachment detail along the eves is made with garland cables linked with plates which allow for this movement.
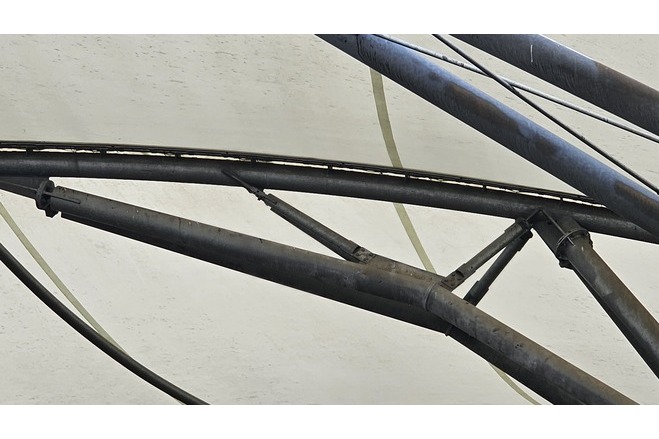
The membrane is PTFE coated fiberglass. In some extremely loaded panels material with a higher strength has been used. The bays are saddle shaped membranes, carrying the snow load in the short direction and the wind load over the long direction. The attachment detail is a continuous railing made of steel tubes where the membrane is attached to with U-straps and clamping plates.
To allow an unhindered smoke exhaust, the roof has eyelike openings. These openings are integrated in the membrane surface with adjustable steel bars.
The final aspect of the structures is well harmonised with the urban landscape of the area.
Description of the environmental conditions
Material of the cover
-
Cable-net/Fabric/Hybrid/Foil
Fabric
-
Material Fabric/Foil
Saint Gobain PTFE coated fiberglas
Main dimensions and form
-
Covered surface (m2)
16
Duration of use
-
Temporary or permanent structure
Permanent
Involved companies
Editor
-
Editor
Evi Corne