Schiller-Gymnasium


General information
-
Home page
www.form-tl.de
-
Location address
Cologne
-
Location country
Germany
-
Year of construction
2026
-
Name of the client/building owner
City of Cologne
-
Function of building
Education
-
Degree of enclosure
Hybrid structure
-
Climatic zone
Temperate - cold winters and mild summers
-
Number of layers
mono-layer
-
Primary function of the tensile structure
- Space defining elements
Description
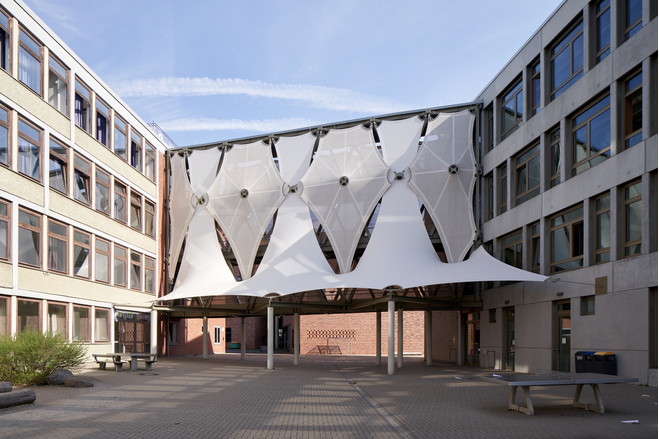
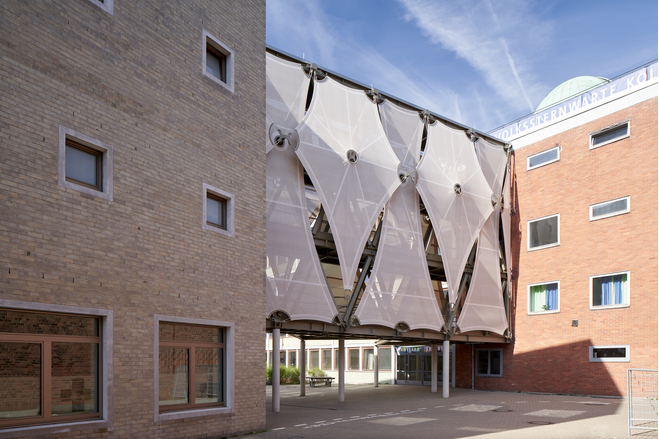
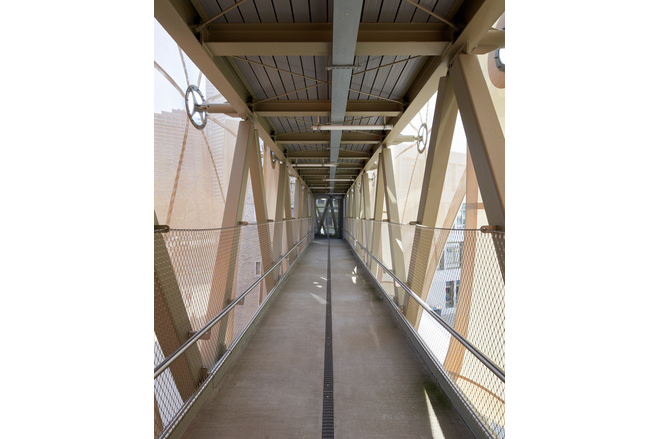
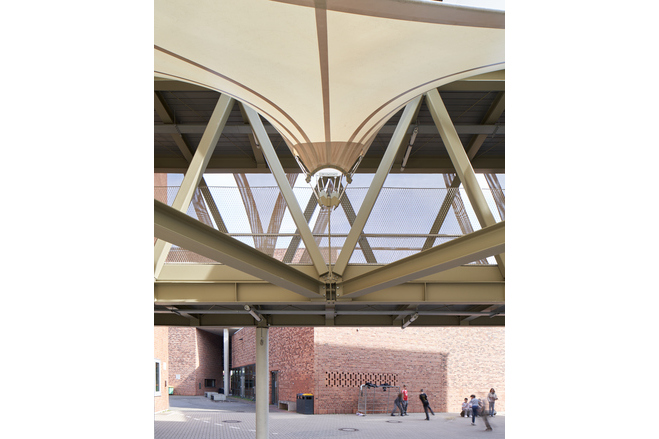
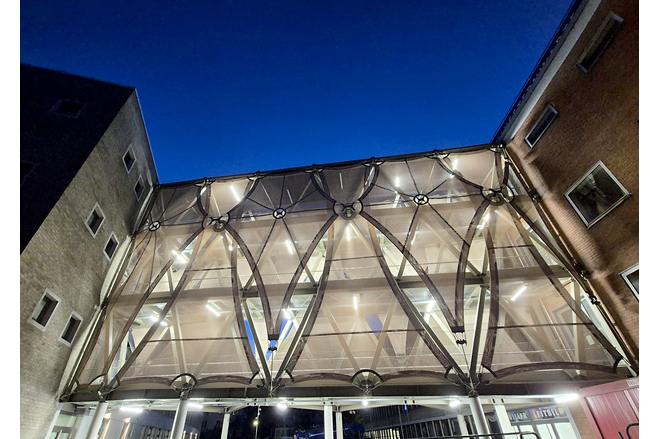
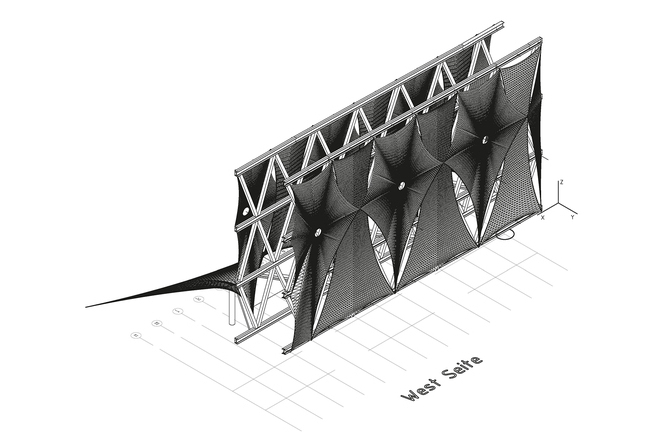
In the course of refurbishment and expansion works, Schiller-Gymnasium in Cologne-Sülz was extended by a new building wing. An open, three-storey steel bridge structure now links existing and new buildings. A series of textile membrane sails transforms this functional connection into a distinctive spatial element.
On both sides, the membrane surfaces engineered by formTL filter sunlight, provide weather protection and, at the same time, maintain visual connectivity to the school courtyard and the surrounding environment. Soft and fluid in appearance, the textile envelope overlays the technical steel structure and gives the bridge its own architectural identity and presence.
Precision and Lightness
The concept and sculptural design of the interlocking membrane sails were developed by Cologne-based architect Reinhard Angelis. The project was realised in cooperation with Schilling Architekten, Cologne, who were responsible for site supervision.
The design called for a tensile membrane solution consisting of prestressed membrane sails that would not enclose the bridge completely but would allow daylight, natural ventilation and outward views. As specialists in lightweight surface structures and membrane engineering, formTL was commissioned to carry out the form-finding and structural analysis.
The challenge was to translate the architectural concept into a structurally efficient and precisely buildable membrane structure. The uniform appearance of the textile envelope is based on a multitude of individually resolved details: because the bridge is not positioned orthogonally between the two buildings, angles, connection details and geometries vary from sail to sail. Almost every membrane panel had to be individually adapted to its location while remaining part of a coherent overall composition.
Two Layers, One Architectural Expression
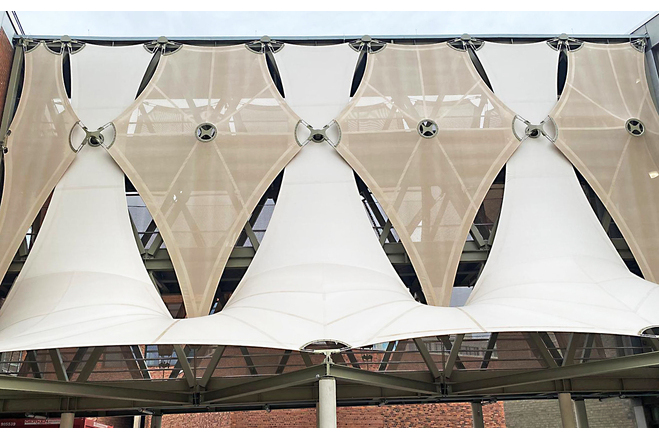
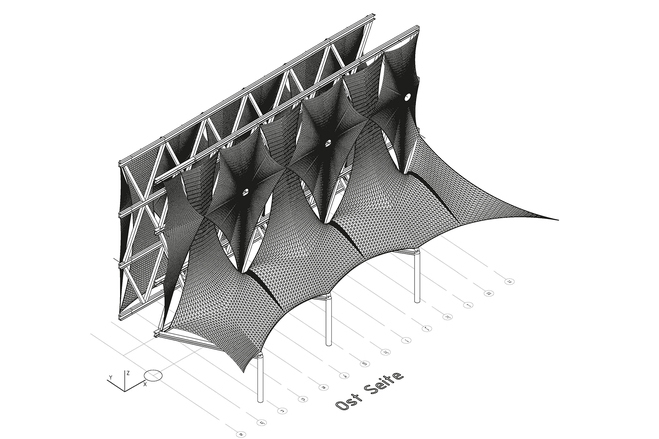
The eastern façade presented a particular challenge. Here, the membrane sails overlap in two layers and simultaneously form a canopy above the school courtyard at the lower level.
Two different membrane materials create a differentiated visual effect: an open PTFE mesh provides transparency and visual permeability, while a denser PTFE-coated glass fibre fabric offers enhanced weather protection and softer light diffusion. On the western façade, the mesh fabric emphasizes the bridge's open and lightweight character.
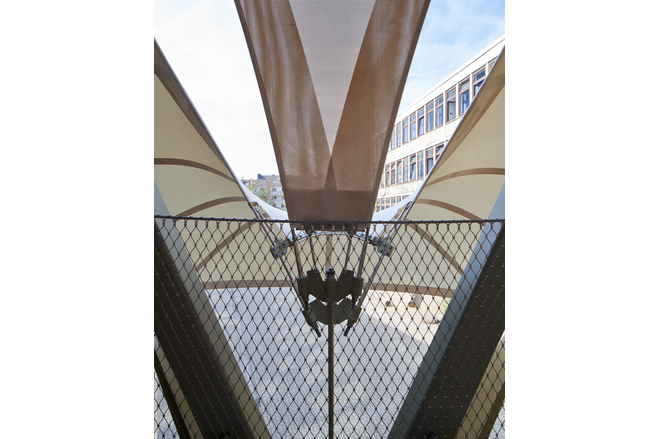
From a structural perspective, the individually analysed membrane surfaces had to be integrated into a unified load-bearing system while remaining legible as one continuous architectural envelope. The membranes are not tensioned as flat surfaces but are shaped with double curvature. This geometric curvature enables them to carry external loads efficiently and transfer them safely into the steel support structure.
At selected locations, compression struts pass through the membrane surfaces and connect the upper membrane layer back to the primary steel structure.
Coordination Through a 3D Model
The implementation required close collaboration between formTL, the architects and the steel and membrane contractors.
Attachment points were coordinated using detailed 3D models and carefully aligned with the steel structure. Connection plates for the membrane anchors were welded onto the steelwork during fabrication, while clamping profiles, cables and tensioning components were prepared by the membrane contractor on the basis of formTL's fabrication drawings.
On site, the individual components could then be assembled efficiently as a modular construction system.
Extending Existing Buildings
The Schiller-Gymnasium project demonstrates the potential of textile architecture in refurbishment and extension projects. The membrane envelope creates a tangible spatial experience between the existing and new buildings, transforming a purely functional circulation route into an independent architectural feature.
The result is a structure that combines visual lightness with structural precision while providing a flowing architectural counterpoint to the rational character of the surrounding school buildings.
Description of the environmental conditions
Material of the cover
-
Cable-net/Fabric/Hybrid/Foil
Fabric
-
Type (code)
Verseidag GF-4500 PTFE Type II
Main dimensions and form
-
Covered surface (m2)
410
-
Maximum height (m)
14
Duration of use
-
Temporary or permanent structure
Permanent
Involved companies
Editor
-
Editor
Evi Corne