Château La Coste, Provence – Renzo Piano Art Pavilion Tensile Fabric Roof


General information
-
Home page
https://www.architen.com/projects/chateau-la-coste-renzo-piano-gallery-roof/
-
Location address
Château La Coste, Le Puy-Sainte-Réparade, Provence, France
-
Location country
France
-
Year of construction
2017
-
Name of the client/building owner
Château La Coste
-
Function of building
Museums
-
Degree of enclosure
Open structure
-
Climatic zone
Mediterranean - mild winters, dry hot summers
-
Number of layers
mono-layer
-
Type of application of the membrane
covering
-
Primary function of the tensile structure
- Rain protection
- Space defining elements
- Sun protection
Description
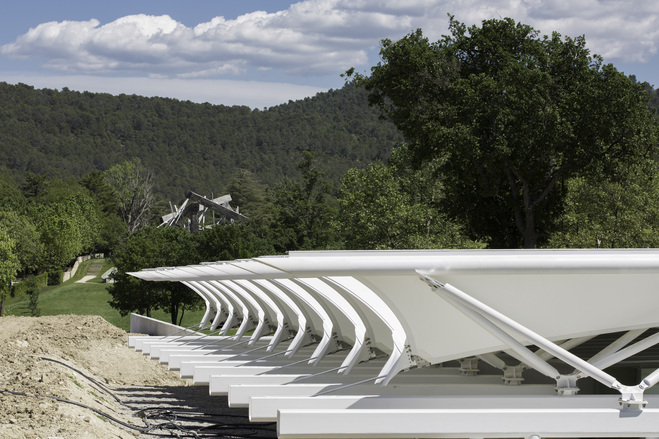
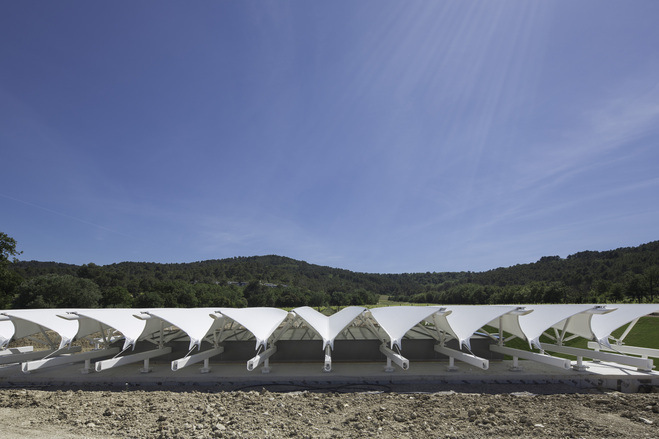
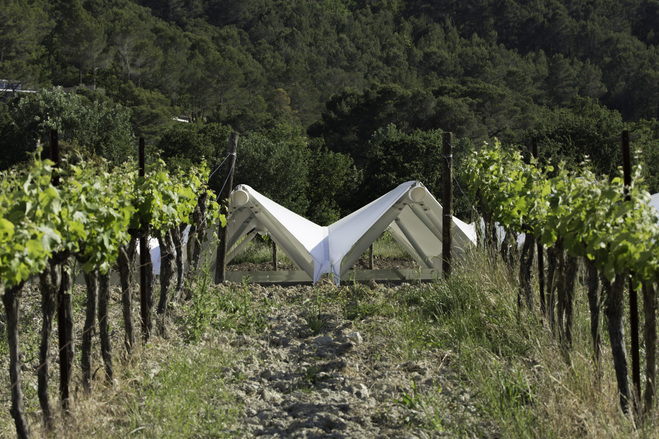
Château La Coste is a vineyard estate in Provence with an outdoor collection of works by leading architects and artists. Its art pavilion by Renzo Piano is a concrete and glass gallery set down into the ground, so that from the vineyard the only visible element is the membrane canopy floating above the gallery's glass roof. Piano's intent was for the roof to read as a sail touching down on the landscape, stressing the building's lightness and low horizontal profile, with the sails aligned to the rows of vines around it.
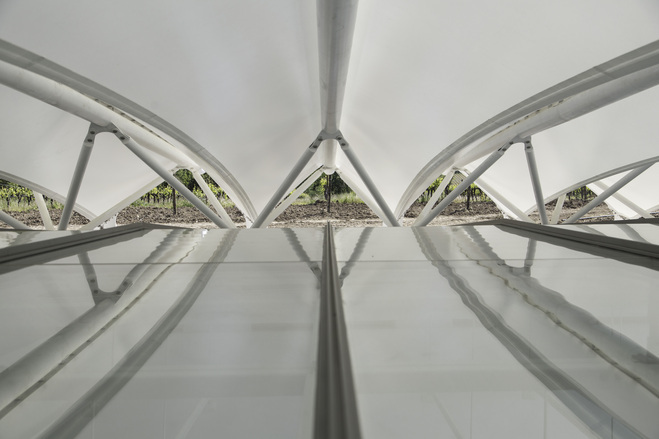
The canopy is made up of ten lightweight sails of PVC-coated polyester tensioned between steel arches and cable valleys. The membrane is Serge Ferrari TX30, a polyester base cloth with an advanced PVC coating chosen for durability, low maintenance, a design life of more than 30 years, and a refined matt finish that suits the setting.
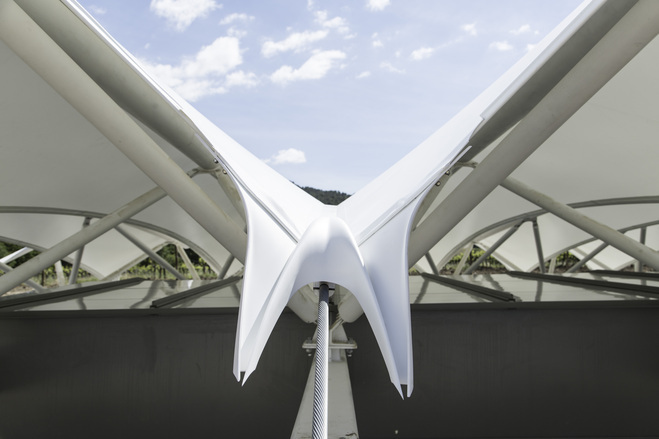
Renzo Piano worked directly with the Architen Landrell team to develop the details. The design process combined workshop-style sessions and hand-sketched details with 3D printing of prototypes, so every junction could be refined. The rainwater deflectors show this most clearly: shaped like a swallow, these bespoke GRP pieces channel water off the membrane and away from the structure without splashing, while adding to the architecture rather than distracting from it.
Installation took place in an unusually wet spring ahead of the pavilion's summer opening. With mud a constant problem on site, the team handled the light-coloured membrane with great care to keep it clean. The pavilion opened in May 2017.
Architect: Renzo Piano Building Workshop. Construction management: Rainey & Best. Engineering: Tony Hogg Design. Membrane supplier: Serge Ferrari. Membrane design, fabrication and installation: Architen Landrell. Photographs: We Are Contents.
Description of the environmental conditions
Open vineyard landscape in Provence with a Mediterranean climate: hot, dry summers and occasional heavy rain. The PVC-coated polyester sails shade the gallery glass roof below, with bespoke GRP deflectors channelling rainwater away from the structure.
Material of the cover
-
Cable-net/Fabric/Hybrid/Foil
Fabric
-
Type (code)
Ferrari TX-30
-
Material Fabric/Foil
PVC - coated polyester fabric
-
Material coating
PVC-coated polyester
Main dimensions and form
-
Form entire structure
Anticlastic
Duration of use
-
Temporary or permanent structure
Permanent
-
Design lifespan in years
31-..
Involved companies
-
Architects
Renzo Piano Building Workshop
-
Contractors
ARCHITEN LANDRELL
-
Suppliers
SERGE FERRARI
Editor
-
Editor
Amy Richardson