Lord's Cricket Ground – Tensile Fabric Roof Canopy & Façade Cladding, Compton & Edrich Stands


General information
-
Home page
https://www.architen.com/projects/lords-cricket-ground-compton-edrich-stands/
-
Location address
Lord's Cricket Ground, St John's Wood, London, UK
-
Location country
United Kingdom
-
Year of construction
2021
-
Name of the client/building owner
Marylebone Cricket Club (MCC)
-
Function of building
Stadia
-
Degree of enclosure
Open structure
-
Climatic zone
Temperate - cold winters and mild summers
-
Number of layers
mono-layer
-
Type of application of the membrane
covering
-
Primary function of the tensile structure
- Rain protection
- Space defining elements
- Sun protection
Description
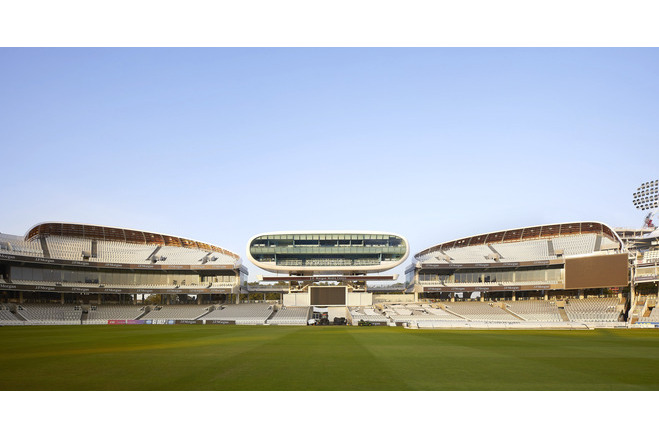
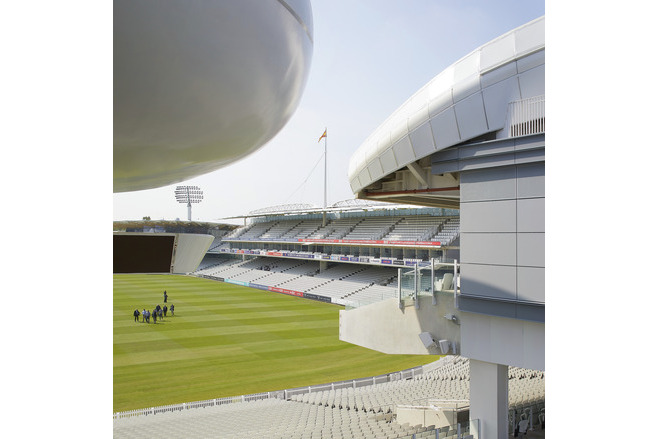
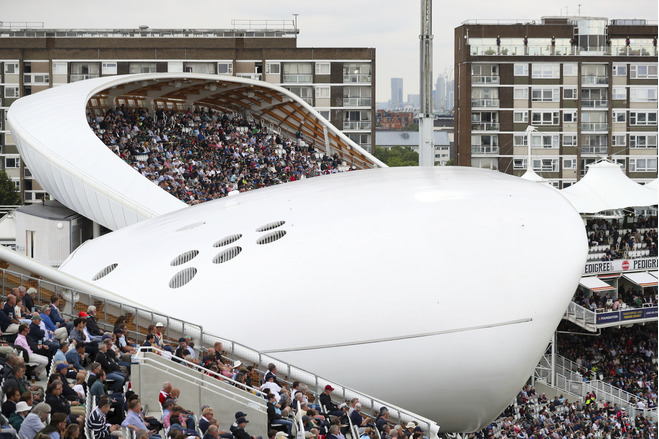
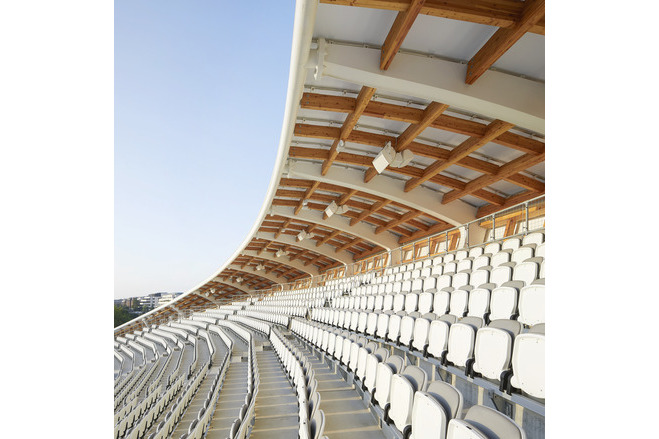
The rebuilt Compton and Edrich Stands at Lord's needed a roof canopy and façade that would read as one family with the neighbouring Media Centre, whose sculptural shell is built from individually shaped GRP panels. Using GRP again across two much larger stands would have been very expensive. WilkinsonEyre's design was therefore delivered in tensile membrane instead. This kept the same sculptural language at a fraction of the cost, with a lighter load on the supporting structure and a shorter installation period.
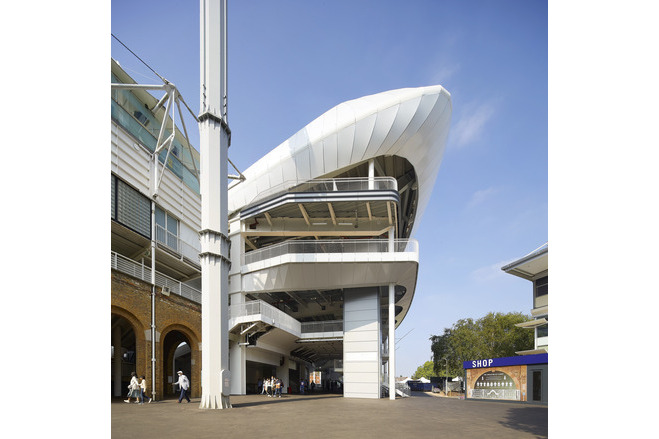
The main technical challenge was where the membrane meets a continuous aluminium bullnose along the back of each stand. A tensioned membrane takes up double curvature naturally, but sheet aluminium does not. Architen Landrell folded the bullnose in two directions to achieve true double curvature, so that the rigid edge follows the surface the fabric forms on its own. Gutters, flashings and copings follow the same geometry, which keeps drainage and fixings out of sight and gives a clean edge to the silhouette.
The membrane connection brackets sit on a timber gridshell. Timber has much larger installation tolerances, in both position and rotation, than a membrane system can accept. Checking each bracket against the 3D model by hand was slowing the programme. To solve this, the site team set up a QR-coded datum on the steelwork and used an iPad to overlay the model onto the actual structure in real time. Out-of-tolerance beams showed up straight away and were passed to the timber contractor for correction before the membrane installation reached them.
Client: Marylebone Cricket Club (MCC). Architect: WilkinsonEyre. Main contractor: ISG. Engineer: Buro Happold. Membrane design, fabrication and installation: Architen Landrell.
Description of the environmental conditions
Open-air stadium in central London, temperate climate. Approximately 1,300m² of PVC-coated polyester forms the roof canopy and façade framing the upper tiers, providing rain and sun protection to spectators, with concealed drainage along a double-curved aluminium bullnose edge.
Material of the cover
-
Cable-net/Fabric/Hybrid/Foil
Fabric
-
Material Fabric/Foil
PVC - coated polyester fabric
-
Material coating
PVC-coated polyester
Main dimensions and form
Duration of use
-
Temporary or permanent structure
Permanent
Involved companies
-
Engineers
Buro Happold
-
Contractors
ARCHITEN LANDRELL
Editor
-
Editor
Amy Richardson