St Bartholomew's Hospital (Barts), London – Triple-Layer ETFE Atrium Roof with Intelligent Printing


General information
-
Home page
https://www.architen.com/projects/etfe-roof-system-barts-hospital-london/
-
Location address
St Bartholomew's Hospital, West Smithfield, London, UK
-
Location country
United Kingdom
-
Year of construction
2012
-
Name of the client/building owner
St Bartholomew's Hospital (Barts Health NHS Trust)
-
Function of building
Hospitals
-
Degree of enclosure
Fully enclosed structure
-
Climatic zone
Temperate - cold winters and mild summers
-
Number of layers
multi-layer
-
Type of application of the membrane
covering
-
Primary function of the tensile structure
- Daylight gains
- Rain protection
- Sun protection
- Thermal insulation
Description
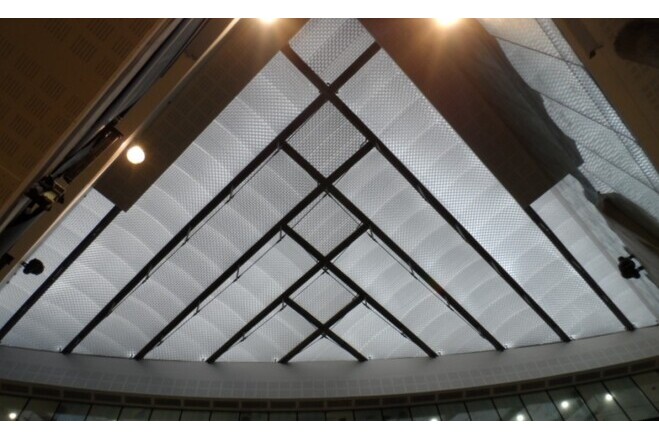
St Bartholomew's Hospital was founded in 1123 and is the oldest hospital in the UK still on its original site. Its major redevelopment created a six-storey triangular courtyard where the new buildings meet, and the brief was to turn it into a bright, comfortable atrium. Working with HOK and Skanska, Architen Landrell designed, manufactured and installed a 405m² roof of triple-layer ETFE cushions on a new steel beam grid bolted to the surrounding buildings.
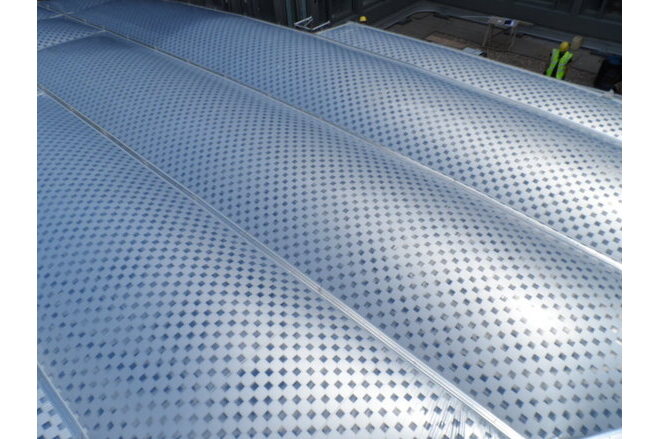
The hospital had two lighting concerns: glare and solar gain on bright days, and light spilling out of the roof at night from the atrium uplighters. The answer was Intelligent Printing, an adaptive ETFE system. The top and middle foils are fritted with offset chequerboard patterns. Inflating the upper chamber pulls the middle foil down and away from the top layer, so light passes between the printed squares. Inflating the lower chamber pushes the two printed layers together, so the patterns close up and light transmission falls.
Roof-mounted light sensors feed the building management system, which tells the air handling unit which chamber to inflate. This lets the roof hold set light levels by day and limit light pollution by night, with a change of state taking a matter of seconds. Because the unit only maintains pressure rather than moving large volumes of air, it uses less power than a 100W light bulb. Pressure sensors in two of the cushions let the system respond to wind, rain and snow loading.
Installation over the six-storey void was carried out from a SpanSet Walkabout system, which created a temporary floating work platform across the open courtyard.
Architect: HOK. Main contractor: Skanska. ETFE and steel design, fabrication and installation: Architen Landrell.
Description of the environmental conditions
Enclosed hospital atrium in central London, temperate climate. The adaptive ETFE roof controls daylight and solar gain during the day and limits light pollution at night; cushion pressure is monitored and adjusted for wind, rain and snow.
Material of the cover
-
Cable-net/Fabric/Hybrid/Foil
Foil
-
Material Fabric/Foil
ETFE-foil
Main dimensions and form
Duration of use
-
Temporary or permanent structure
Permanent
Involved companies
-
Architects
HOK
-
Contractors
ARCHITEN LANDRELL
Editor
-
Editor
Amy Richardson