Tropical House, Marwell Zoo – Three-Layer ETFE Cushion Biome Roof


General information
-
Home page
https://www.architen.com/projects/tropical-house-etfe-cushion-roof-tropical-house/
-
Location address
Marwell Zoo, Colden Common, Winchester, Hampshire, UK
-
Location country
United Kingdom
-
Year of construction
2017
-
Name of the client/building owner
Marwell Zoo (Marwell Wildlife)
-
Function of building
Entertainment & recreation
-
Degree of enclosure
Fully enclosed structure
-
Climatic zone
Temperate - cold winters and mild summers
-
Number of layers
multi-layer
-
Type of application of the membrane
covering
-
Primary function of the tensile structure
- Daylight gains
- Rain protection
- Sun protection
- Thermal insulation
Description
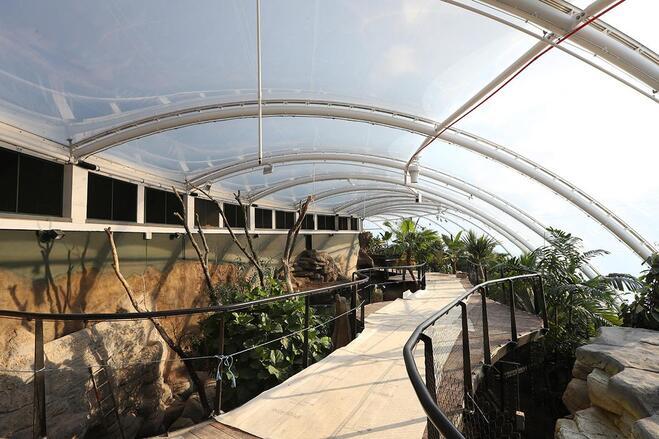
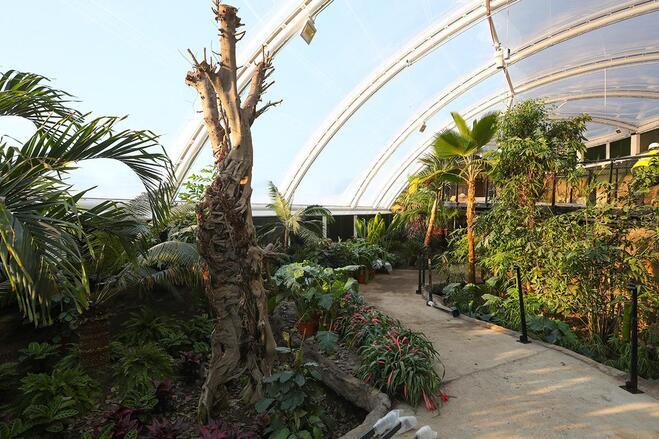
Marwell Zoo's Tropical House is a planted indoor habitat for more than 650 plants, along with frogs, birds and sloths. Like the Eden Project biomes that inspired it, it needed an envelope that lets plants grow, holds heat and humidity, and is not affected by a constantly damp interior. Multi-layer ETFE cushions meet all three needs: high transmission across the light spectrum for plant growth, insulation from the trapped air layers to help sustain a tropical climate, and a chemically inert foil that stays clear and structurally stable in high humidity.
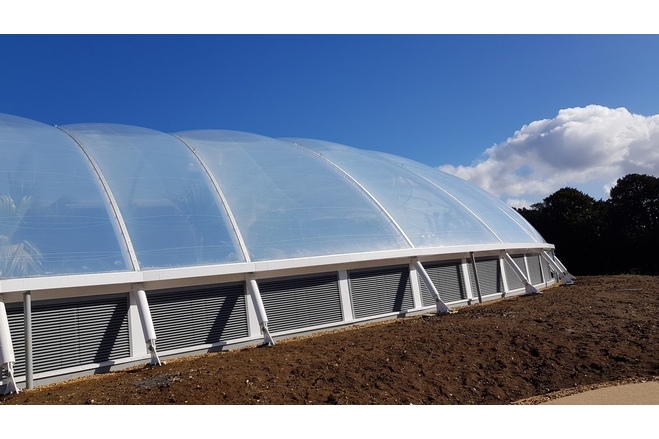
Starting from an outline design by David Dexter Engineers, Architen Landrell designed, engineered, manufactured and installed both the ETFE roof and its supporting steel structure. The roof is just under 1,000m², made of 17 three-layer cushions forming an S-shape in plan. No two cushions are the same, so each one had to be individually patterned to give a smooth, wrinkle-free finish.
Visitor comfort mattered as much as plant health, so heat and glare had to be kept in check. Each cushion uses a bespoke dual-level frit: the vertical faces are printed more lightly than the horizontal roof surfaces, letting more light in at the sides while limiting overhead solar gain. The roof also has integrated gutters that collect rainwater for irrigating the planting, part of the client's wider commitment to sustainable design.
Structural outline design: David Dexter Engineers. Main contractor: Drew Construction. ETFE and steel design, fabrication and installation: Architen Landrell.
Description of the environmental conditions
Enclosed tropical biome in a temperate UK climate. The interior is warm and highly humid; the three-layer ETFE cushions provide high light transmission for plant growth, insulation to retain heat, and dual-level fritting to limit overhead solar gain. Rainwater is harvested from the roof for irrigation.
Material of the cover
-
Cable-net/Fabric/Hybrid/Foil
Foil
-
Material Fabric/Foil
ETFE-foil
Main dimensions and form
Duration of use
-
Temporary or permanent structure
Permanent
Involved companies
-
Contractors
ARCHITEN LANDRELL
Editor
-
Editor
Amy Richardson